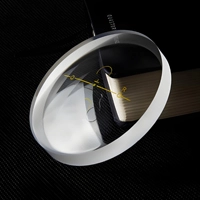
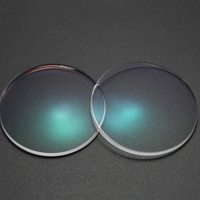
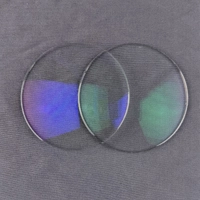
An optical lens mould must reproduce the intended surface consistently through repeated casting cycles. Its material must resist deformation, its curve must match the design, and its polished face must not transfer defects to the finished lens. Buyers should therefore examine the drawing, production route, and inspection record—not only diameter and price.
An optical lens mould is a precision tool whose shaped surface forms or replicates the optical surface of a lens during casting or pressing.
Which Materials Are Used for Optical Lens Moulds?
Material depends on the moulding process. Ophthalmic resin lenses are commonly cast between polished glass moulds. Silicate-glass shell moulds are produced through optical grinding and polishing; tempered glass has also been used to withstand polymerization and repeated handling. Precision glass moulding is a different process in which softened optical glass is pressed at high temperature, often requiring hard tool materials such as tungsten carbide.
For resin-lens casting, evaluate:
thermal stability during curing and cooling;
resistance to scratching, chipping and cleaning chemicals;
suitability for fine grinding, optical polishing and tempering;
stable thickness and edge geometry for mould assembly.
The supplier should state the blank material, heat-treatment condition, usable diameter and inspection method. Our current lens mould range uses glass pressing blanks for lens indexes 1.49, 1.56, 1.60 and 1.67. Available diameters are 70–85 mm, with single-vision and bifocal designs and customized radius curvature.
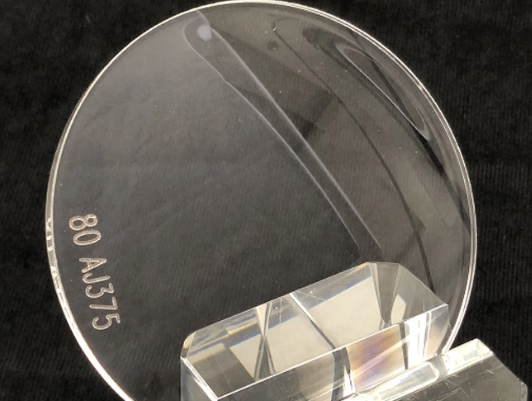
How Curves and Designs Affect the Mould
A casting mould surface is essentially the inverse of the lens surface it creates. A spherical lens needs a constant-radius surface, while aspheric and multifocal designs use changing curvature or localized segments. Front and back moulds, gasket spacing, and resin shrinkage must be considered as one system.
| Mould design | Surface characteristic | Typical application | Main control point |
| Single vision | One continuous spherical or aspheric zone | Distance or reading lenses | Radius and surface form |
| Round-top bifocal | Main field plus a curved near segment | Visible-segment bifocals | Segment position and boundary |
| Flat-top bifocal | Main field plus a straight-top near zone | Wide near-zone bifocals | Segment width and alignment |
| Aspheric | Curvature changes from center to edge | Flatter lens designs | Complete surface profile |
| Progressive/freeform | Continuously changing power | Multifocal RX lenses | Digital design and verification |
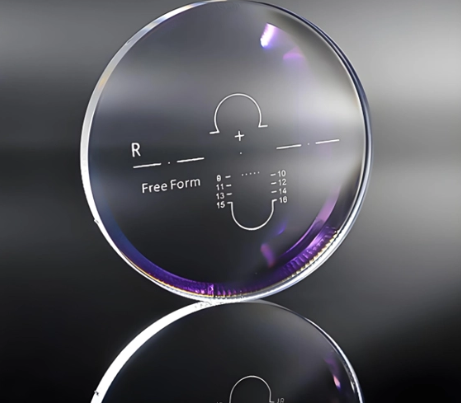
Selection should begin with the finished lens, not a generic base-curve label. A round top bifocal requires precise segment geometry as well as the distance curve. By contrast, many freeform multifocal lenses are produced through digital RX surfacing rather than depending entirely on a fixed progressive casting mould.
How Optical Lens Moulds Are Manufactured
The process turns a pressed glass blank into a repeatable optical surface. Crystal Optical’s production route includes rough grinding, fine grinding, polishing, and tempering. Rough grinding approaches the target curve, fine grinding reduces tool marks, polishing creates the optical finish, and heat treatment improves mechanical reliability.
A controlled sequence includes:
checking blank dimensions, material defects, and edge condition;
generating the radius or complex profile through rough and fine grinding;
polishing until form, texture, and cosmetic requirements are met;
applying the specified tempering or heat treatment;
cleaning, measuring, pairing, and protecting the mould.
Process order matters. A patent concerning tempered glass moulds notes that final surfacing and polishing may be completed after tempering to correct heat-induced deformation. Buyers should therefore request the actual process flow instead of assuming that every factory follows the same sequence.
How Should Surface Accuracy Be Specified?
“High precision” is not an inspection criterion. A useful drawing separates surface form, surface texture, and localized imperfections because each can affect the cast lens differently.
ISO 10110-5:2026 specifies how surface-form deviations are indicated for plano, spherical, aspheric, cylindrical, toric, and other optical surfaces. It identifies nanometers as the preferred unit, while fringe spacing remains acceptable when the reference wavelength is stated. ISO 10110-8:2019 addresses roughness and waviness, and ISO 10110-7:2017 covers imperfections such as scratches, pits, and edge chips.
The approval document should define:
nominal radius, sag, or complete digital surface data;
allowable form deviation and measurement aperture;
roughness or waviness requirement and test method;
permitted scratches, pits, stains, and edge damage;
diameter, thickness, centering, and mating requirements;
mould code, reference sample, and inspection report.
Tolerances should match the design and production need. Unnecessarily tight values increase cost, while vague requirements can allow visible defects, power variation, or poor pair matching.
How to Select an Optical Lens Mould Supplier
A capable supplier should connect the requested lens design with a practical mould specification. Confirm that it understands the resin system, index, diameter, curve series, segment geometry, and casting setup.
Ask how design data are transferred to production, which equipment measures surface form, and how mould pairs are controlled. Reports should be linked to individual mould codes rather than issued as generic factory documents. For a semi-finished lens program, confirm which surface is pre-moulded and which will be processed by the RX laboratory.
Approve production-equivalent moulds by casting several sample lenses. Mould inspection alone may not reveal problems caused by gasket setup, curing, or demoulding. The supplier should also define cleaning, storage, repolishing, and replacement criteria.
Conclusion
Optical lens mould quality depends on suitable material, accurate curve data, controlled grinding and polishing, stable heat treatment, and measurable surface requirements. Buyers should define the finished lens first, then approve the mould through drawings, inspection records, and trial casting. Experience matters, but traceable specifications provide stronger protection against inconsistent production.
FAQ
What is the difference between an optical lens mould and a finished lens?
The mould is a reusable tool that forms the surface; the lens is the optical product created from it.
Are ophthalmic resin lens moulds always made from glass?
Polished glass is widely used for cast resin lenses. High-temperature glass pressing may require carbide or other hard tooling.
Why is mould curvature important?
It controls the replicated surface and therefore influences power, thickness, and optical performance.
What mould diameter should a buyer choose?
It must match the blank and casting setup. Our current range covers 70–85 mm.
Which defects should be inspected?
Check scratches, pits, stains, edge chips, polishing marks, haze, and damage that may transfer to the lens.
What information is needed for a quotation?
Provide index, design, diameter, front and back curves, segment details, tolerances, quantity, and casting requirements.

 English
  日本語
日本語  한국어
한국어  français
  Deutsch
  Español
  italiano
  русский
  português
  日本語
日本語